
Letter from the summer house
Once upon a time, the vision was "a holiday home for everyone". Here, two LTH researchers – an architect and a building conservation specialist – talk about their own summer homes in southern Sweden while also reflecting on our collective longing for a place of our own, characterised by simplicity, light and tranquillity.
– Published 6 July 2026
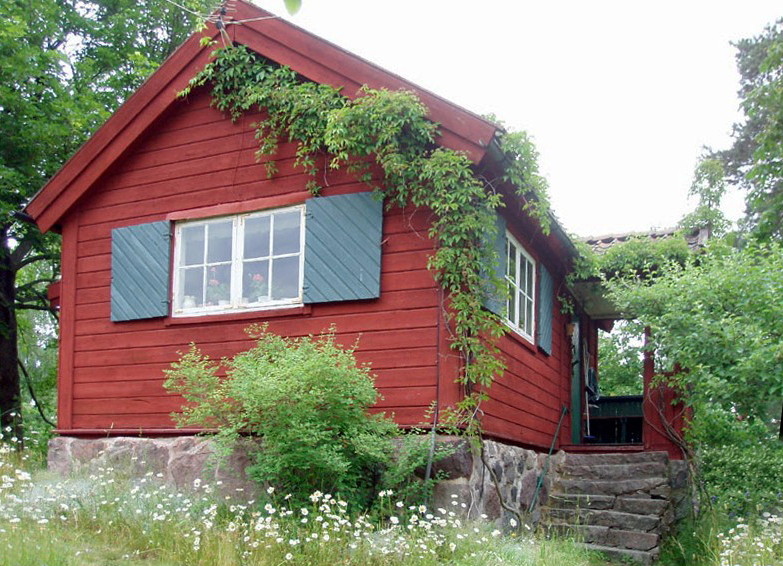
A long row of letterboxes. Afternoon tea served at three o’clock sharp. The hammock cushions are piping hot; on the other side of the fence, a horse snorts. A couple of elderly cousins are sitting in the cherry tree, spitting out stones. The scent of wild roses where the path is at its narrowest. When the thunderstorm rolls in, we’re sitting in the car. In the clear water, across a striped sandy bed, a solitary little crab scuttles about.
The best spot of the summer can be a treasure to return to, with memories piled one on top of the other.
But the opportunity to spend seemingly slower days in a summer paradise can, of course, also be viewed in the light of broader societal developments.
“East of the river Po”
Per-Johan Dahl is Head of the Department of Architecture and Built Environment at LTH, Faculty of Engineering at Lund University. He has not conducted research into holiday homes, but as an architect he is well aware that the development of the Swedish ‘people’s home’ in the mid-20th century culminated in more people being able to buy a plot of land or otherwise gain access to a simple summer residence.
What, he believes, is the essence of the so-called Swedish dream of a holiday home to tinker with and return to?
– I actually think it varies; that we don’t all dream of the same things. Many years ago, I thought of holiday homes as something quite distinctly Swedish. But leaving the city and moving out to the countryside for part of the year is something that has been practised for a long time in many countries and cultures. I came across an example of this when I lived in Turin, where there was a tradition of moving out to the hilly countryside east of the River Po, both for a change of scenery and to hunt and farm.
Darkness and the scent of pine
After a couple of decades abroad, Per-Johan Dahl returned to Lund to work and to Malmö to live. It was only then that the idea of a summer house came to mind – and, at the same time, the opportunity to take over, together with his wife, a holiday home that had been in the family since the 1980s.
– Personally, I really enjoy living in the city centre, whilst having my own home in the countryside as a counterbalance. We use our house in Åhus almost all year round. What’s lovely is the silence, the darkness and the scent of pine, close to the beach.
Åhus in particular also became a seaside and outdoor recreation destination for wider groups in the late 19th century,” explains Per-Johan Dahl.
– At that time, a health-focused reform movement emerged in Europe, and it became common, for example, for children to leave polluted cities to spend time at summer camps during the school holidays. And such activities still exist in the area today.
“Here I experiment …”
As an architect, Per-Johan Dahl also appreciates that the holiday home allows for a form of experimentation that differs from his day-to-day work of teaching, conducting research and leading a department at Lund University.
– Here, with relatively modest resources, I can test ideas that can then be evaluated and put into practice in various ways. Designing our own house, sitting down with a pencil and building full-scale prototypes for furniture, is a way for me to keep my creative process going, and it provides experiences that I can incorporate into both my research and teaching.
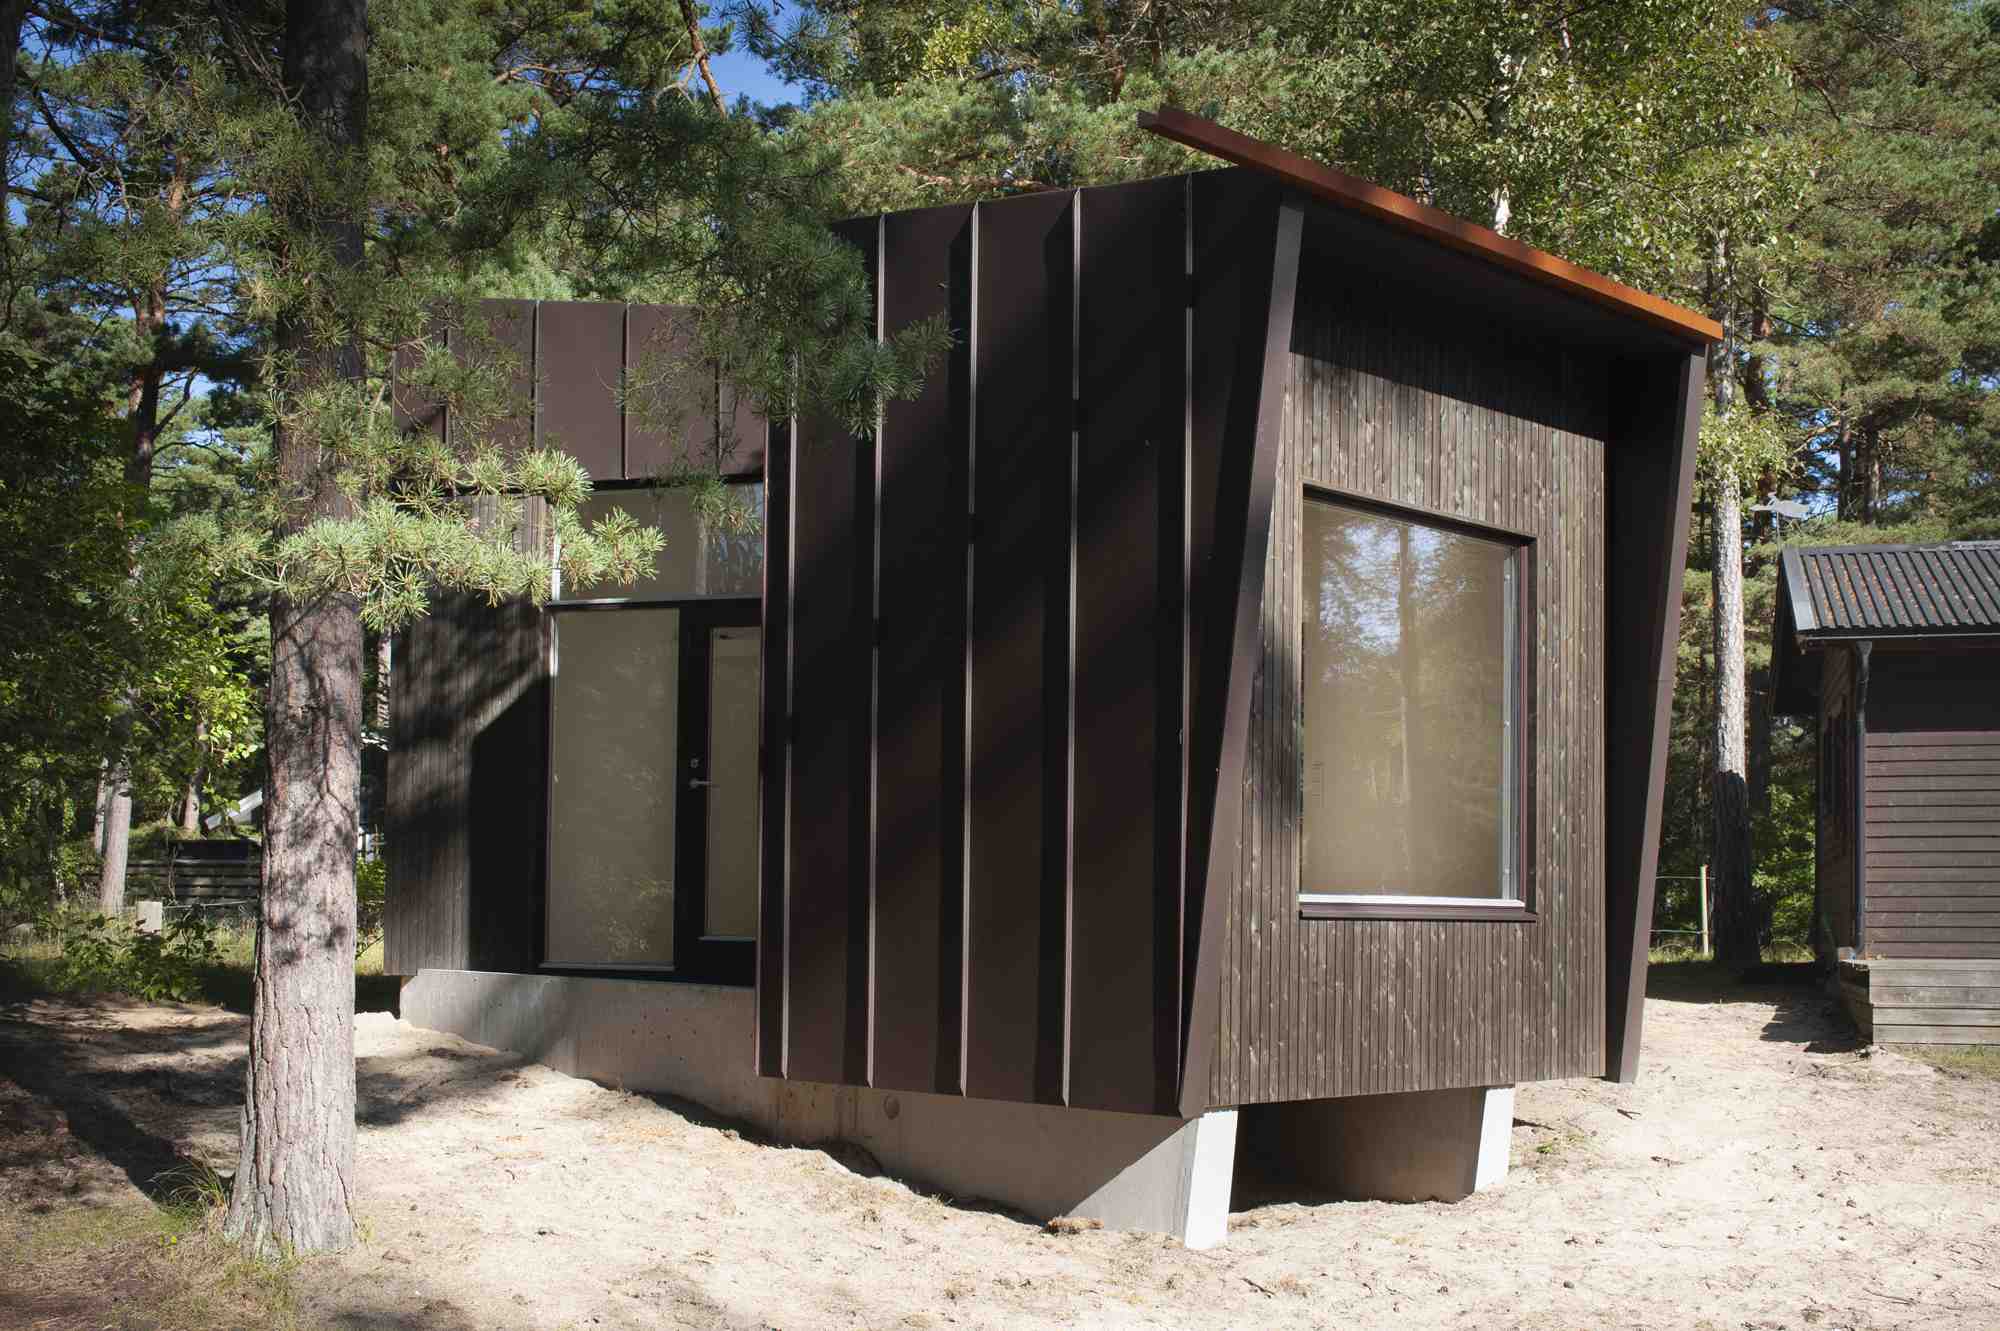
In Åhus, Per-Johan Dahl is currently working on Cabin D – a structure deep within the pine forest where the experiment involves not felling any trees.
– The project is a critical commentary on the construction and property industries’ routine deforestation, where trees are felled to make way for standardised floor plans. I believe that architecture should be designed according to the specific character of the site, so that the pine trees – and all other trees – become integral qualities of the architecture.
A schoolhouse becomes a summer house
Erik Sigge is a building conservationist and head of unit at Form, Design, Culture, which forms part of the Department of Architecture and the Built Environment. He, too, appreciates the opportunity to carry out the more hands-on work involved in maintaining a summer cottage, alongside his research and teaching in architectural history.
Some time ago, his family bought an old village school in the community where he himself grew up.
– It’s a small school building from 1863 with a single classroom. The building has stood unused since the 1960s. The roof and floor joists have required a lot of work, and we now have heating.
As a building conservator, he has been keen to ensure that repairs are carried out with care.
– I’m interested in local, ecological and sustainable materials, and I paint with traditional pigments such as linseed oil, egg tempera, glue and lime wash. I also work quite a lot with clay here – an incredibly versatile building material – and plastic is strictly forbidden. For me, it’s been a way to let off steam from my academic life by trying things out and working with my hands. But I’d say that, whatever your profession, it can be enjoyable to look after and maintain your own home, says Erik Sigge.
Out of reach?
Although the summer dream is out of reach for many for financial reasons – and even though numerous holiday home areas have become exclusive enclaves where an increasing number of people live permanently – there are houses in parts of Sweden that do not cost a small fortune.
Shouldn’t there therefore be quite a few cottages and farmhouses that could be saved and turned into lovely summer homes, provided the building hasn’t been over-renovated – resulting in a poor indoor environment – and the disrepair hasn’t gone too far?
– If you learn a bit and avoid demolishing them irrevocably, there aren’t really that many mistakes you can make. But of course, you need to keep an eye on things like the structure, damp and durability. And it’s important to be honest with the house, says Erik Sigge.
Social engineering
During the 20th century, agricultural policy and rapid urbanisation led to many smaller farms in Sweden being abandoned, or becoming places for families to return to during the summer.
– After 1938, when the first holiday act was introduced in Sweden, the trend towards holiday homes for a wider section of the population really took off, says Erik Sigge.
The new law granted all employees two weeks’ holiday. But as the so-called ‘leisure problem’ was phrased: what were workers to do with all this free time?
One solution, in the spirit of social engineering, was to make experiences of nature, relaxation and even simple summer accommodation accessible to more people.
Ystad leads the way
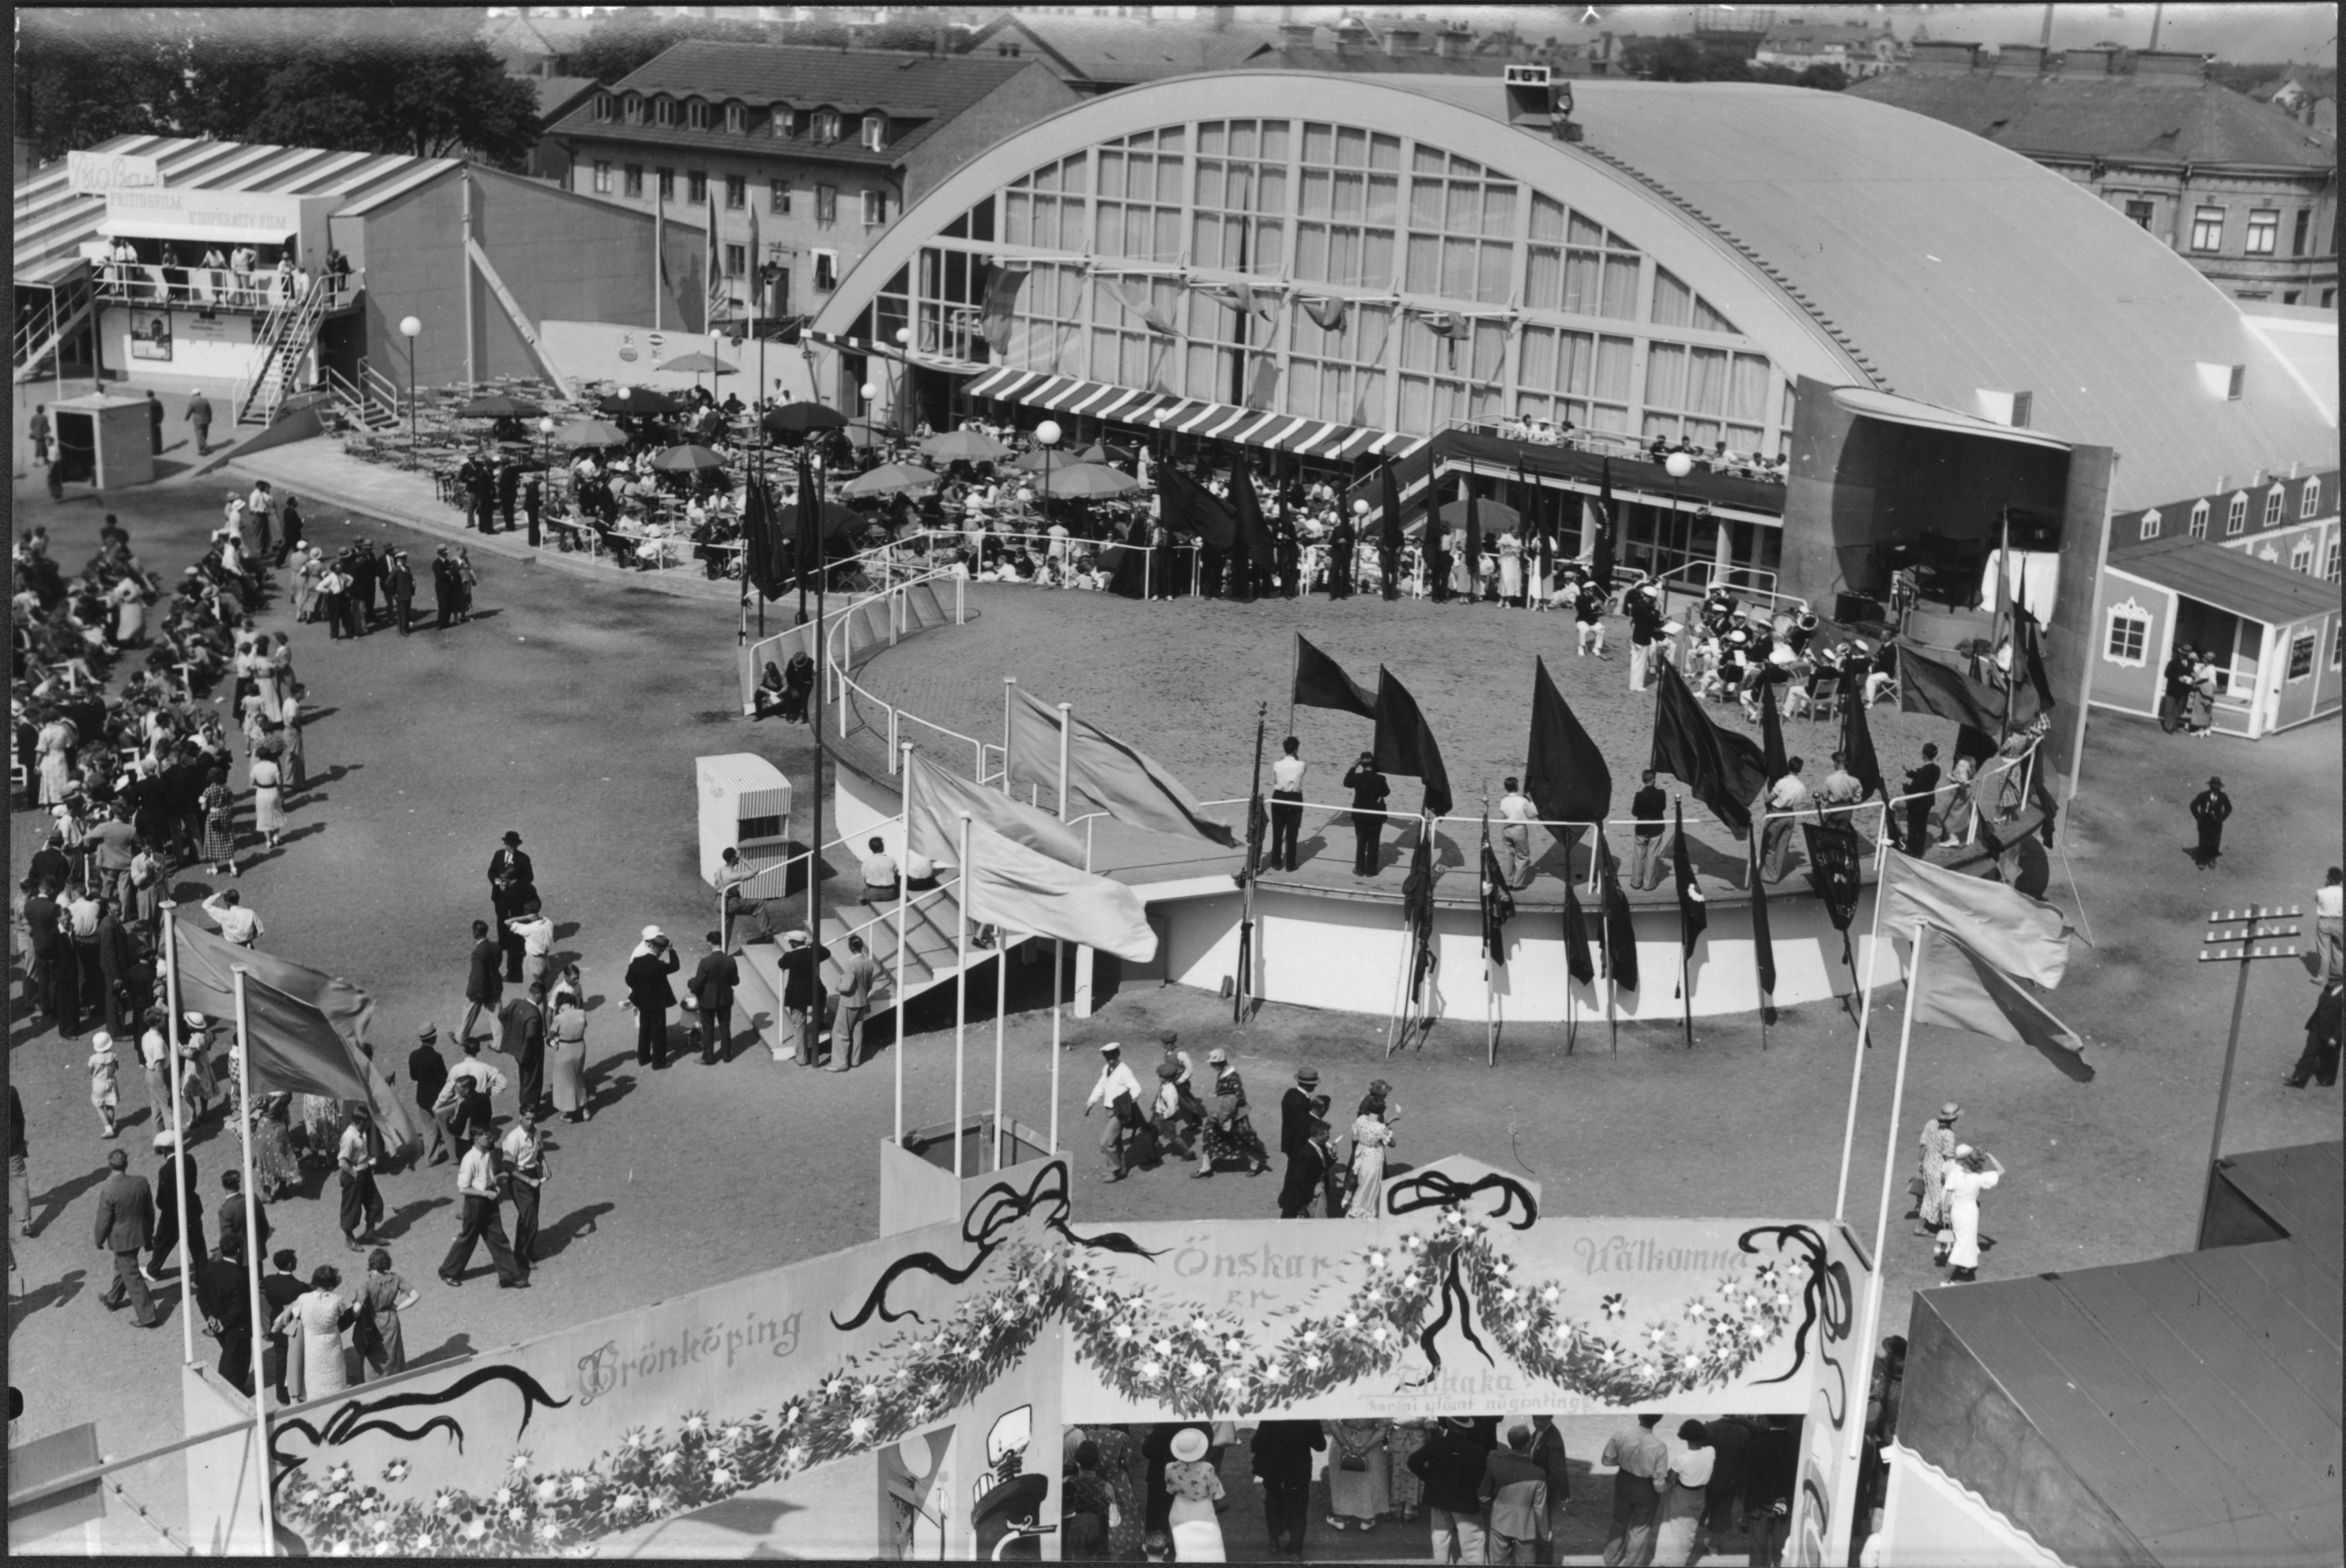
This autumn, Erik Sigge, in his role as supervisor, will gain a closer insight into the period immediately following the first Holiday Act, as PhD student Eugenio Lux plans to research the exhibition Fritiden (Leisure), held in Ystad in 1936, for his thesis in architectural history.
Six years after the Stockholm Exhibition – the national exhibition of architecture, design and crafts that marked the breakthrough of functionalism in Sweden – the exhibition in Ystad, under the motto ‘leisure shall create happy, harmonious people’, was to present what the holiday homes of the future would actually look like.
– The new building reforms were all-encompassing, so even holiday homes were linked to welfare issues and aimed to raise the standard of the living environment. The idea was that, regardless of your family circumstances, you would have access to nature, and to forests, lakes and the sea, says Erik Sigge.
From this time onwards, trade unions and companies also began to build their own holiday cottage areas, with the aim of providing good recreational opportunities for members and employees.
Time to renew the vision?
During the 1960s, as shown in episode four of SVT’s Så byggdes Sverige (in Swedish), holiday homes were built at a pace rarely seen before. Many people who had managed to find an affordable plot of land built their own homes, based on standardised catalogue designs.
Today, there are around 700,000 holiday homes in Sweden, meaning that a high proportion of the population is part of a network with access to a holiday home.
In 2021, however, Statistics Sweden (SCB) issued a reminder suggesting that it might be time to consider a new vision:
Of children with at least one parent born in Sweden, 46 per cent had access to a holiday home. Among children born abroad, or whose parents were both born in another country, the figure was 4 per cent.
One explanation given was that many children from ethnic minority backgrounds do not have access to holiday homes in Sweden through their grandparents or via inheritance from previous generations.
Per Friberg's summer house – and Villa Vy on Flatön
Despite today’s inequalities, it is no exaggeration to say that the holiday home – with its special connection to nature, swimming, tranquillity and relaxation on repeat – reflects the emergence of the welfare state and modern Sweden.
So which holiday homes have made the greatest impression on Per-Johan Dahl, Head of Department of Architecture and the Built Environment?
– Architect and landscape architect Per Friberg’s now iconic Summer House in Ljunghusen, built in 1961, is a masterpiece of Scandinavian modernism. Friberg worked within the same disciplinary framework as Philip Johnson in his Glass House and Mies van der Rohe in the Edith Farnsworth House. The Summer House in Ljunghusen is a very important contribution from Scandinavia, and Skåne, to glass architecture.
Another summer house which, according to Per-Johan Dahl, represents exciting architecture is far less well known to the general public, and was designed by his LTH colleague Jenny Frøslee Jonsson:
– I would like to highlight Villa Vy on Flatön. It is a very beautiful interpretation of the site, and Jenny Frøslee Jonsson has succeeded in creating architecture that is both dynamic and understated. The entrance, with a bridge leading visitors across, can be seen as a fine interpretation of Le Corbusier’s Promenade.
A place to long for
The dream of a summer idyll, whether architect-designed or not, is not as distinctly Swedish as it might seem.
They talk about hytte in Norway, sommerhus in Denmark, kesämökki in Finland and suvila in Estonia. To name just a few examples from our neighbours to the north.
In Sweden, we have, for many hundreds of years, had the fäbodstuga and the sommarnöje. We have the skånelänga, the Falun-red cottage and Scandinavian pine functionalism. Leases, co-operative associations, freehold. Mountains, archipelagos, forests and plains.
Here, we’re familiar with things like bunk beds, jetties, sand and water heaters. Aunts, uncles, and insect bites.
A place for relaxation where everyone can go completely mad with each other. A place that many remember, or simply long for.
A history of the summer house
For many hundreds of years, the nobility – and later also wealthy burghers – have owned castles and country residences that served as seasonal homes.
In Sweden, the ‘fäbod’ – used primarily for summer livestock rearing and dairy production – is mentioned in written sources dating from the 16th century.
During the 19th century, the rise of industrialisation led city dwellers to seek out the countryside during the summer months, as an escape from pollution and overcrowding.
Towards the end of the century, the summer villa emerged as an ideal in the Nordic countries – characterised, amongst other things, by ornate woodwork and national romanticism. A tradition of simple, nature-oriented holiday homes was also established. In Sweden, these houses were often timber-framed, painted in Falun red and situated next to a forest, lake or the coast.
From the 1930s onwards, summer house ownership spread to wider sections of the population, with the first Holiday Act acting as the catalyst. Many people built sports cottages on leased land or bought simple farm cottages.
The post-war period saw the rise of the car. Holiday homes became larger and more comfortable for family life, whilst also being used for a longer period of the year.
In the Nordic countries, holiday homes were often characterised by simplicity and modernism. Both the interior and exterior were made of wood, and large windows offering a view of nature were typical.
Pictured: The exhibition Leisure in Ystad 1936.
Contact
Per-Johan Dahl is Head of Department at the Department of Architecture and the Built Environment.
Per-Johan’s profile on the Research Portal
Erik Sigge is Head of Unit at Form, Design, Culture.
Erik’s profile on the Research Portal
Pictured: Cabin D in Åhus. Photo: Fredrik Dahl
More about the houses
Here you can view photos and read more about the architect-designed houses mentioned:
- Summer house in Ljunghusen – Per Friberg (on Byggahus.se, in Swedish)
- Glass House – Philip Johnson (on the National Trust for Historic Preservation’s website)
- Edith Farnsworth House – Mies van der Rohe (on the National Trust for Historic Preservation’s website)
- Villa Vy – Jenny Frøslee Jonsson (on Frøslee’s website, in Swedish)